
Price Reduction
Address
464 East Main Street, Middlebury, VT
Price
$ 625,000
Property Attributes
- MLS#5095929
- TypeSingle Family
- Listing Status Active
- CountyADDISON
- CityMiddlebury
- AreaAddison
- NeighborhoodMiddlebury River
- Zip05753
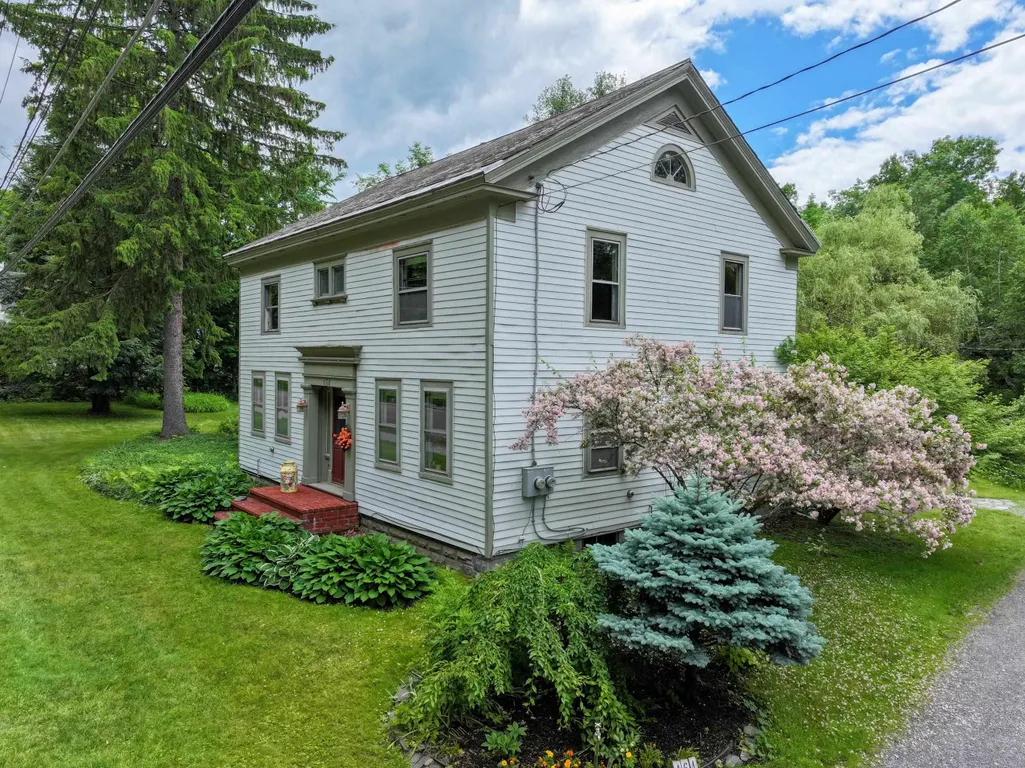
- StyleHistoric Vintage
- Year Built1840
- Price$ 625,000
- Bedrooms4
- Full Bathrooms3
- Half Bathrooms1
- Sqr Footage2922
- Lot Size1.82 Acres
Data Source:
PrimeMLS
Property Description
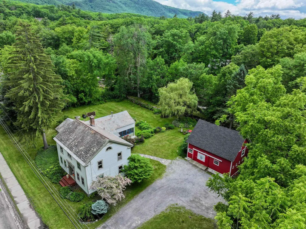
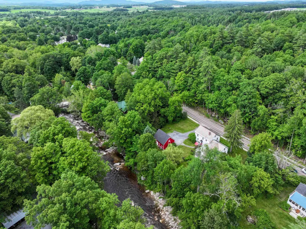
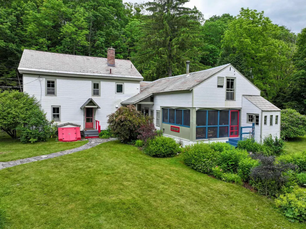
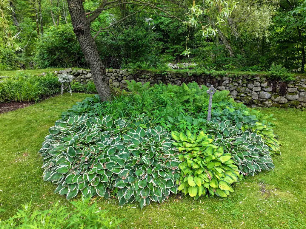
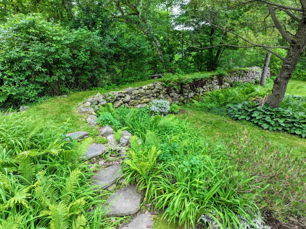
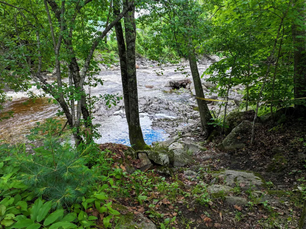
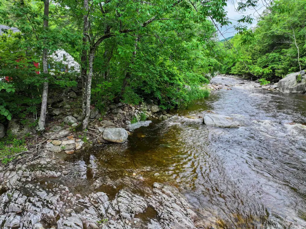
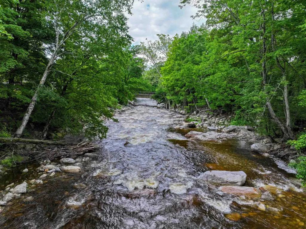
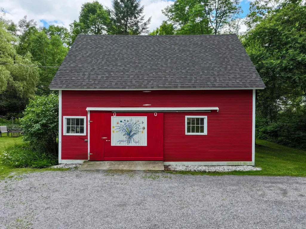
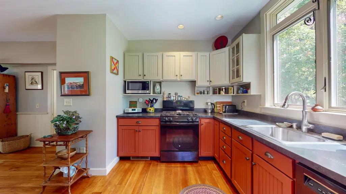
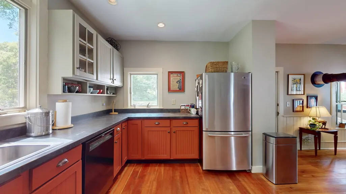
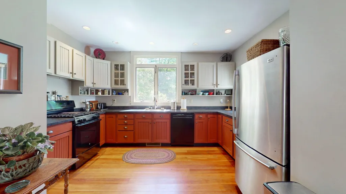
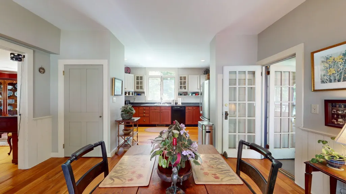
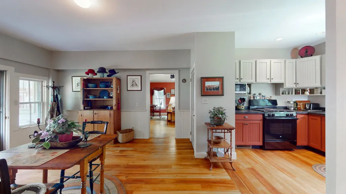
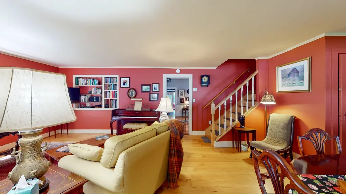
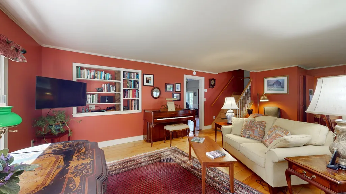
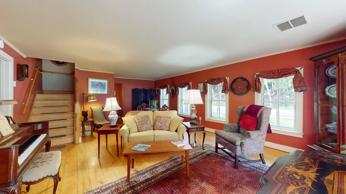
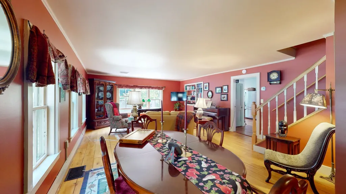
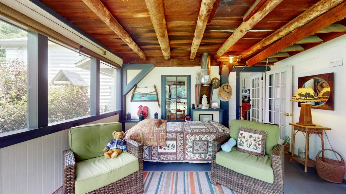
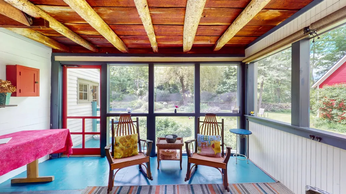
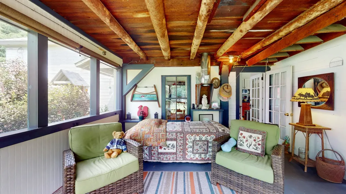
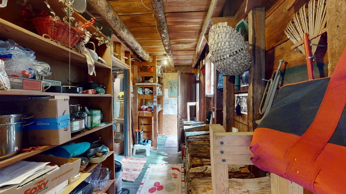
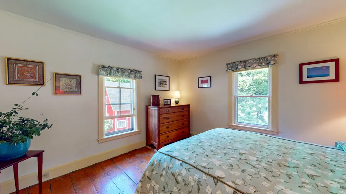
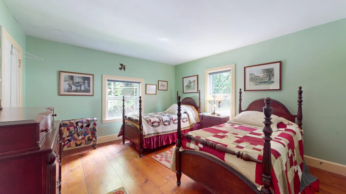
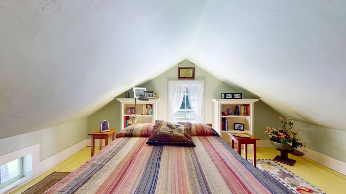
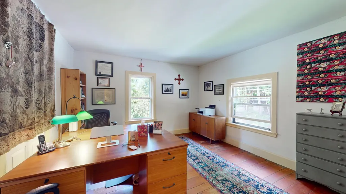
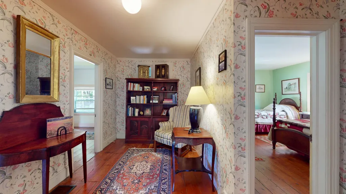
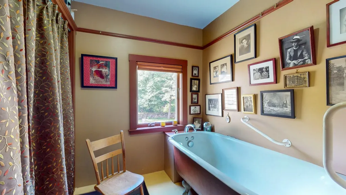
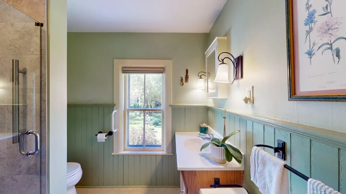
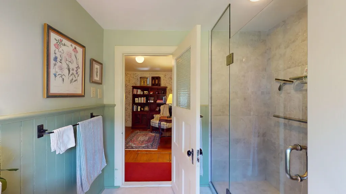
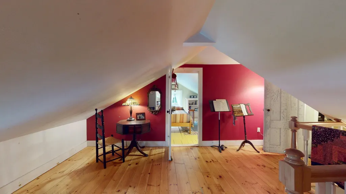
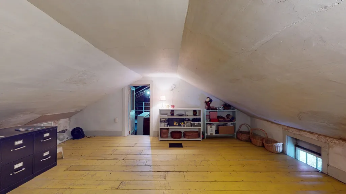
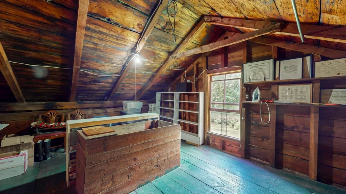
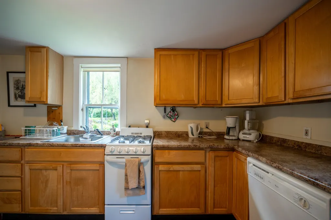
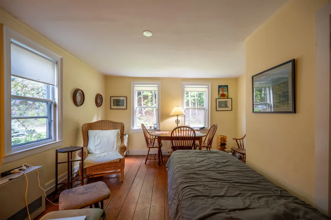
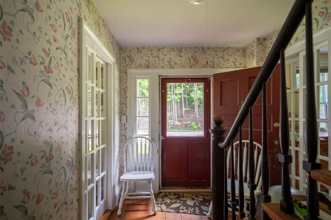
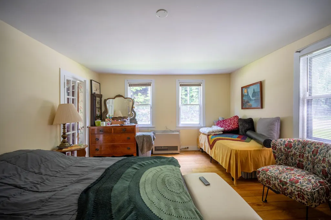
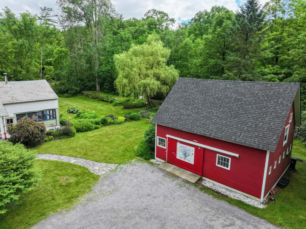
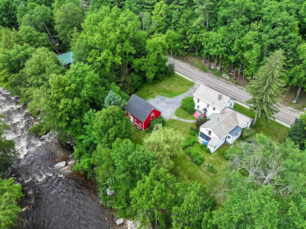
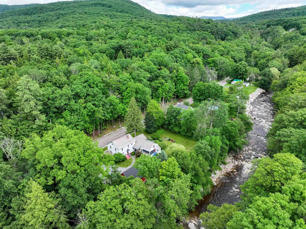
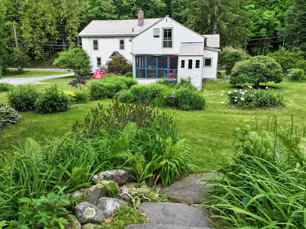
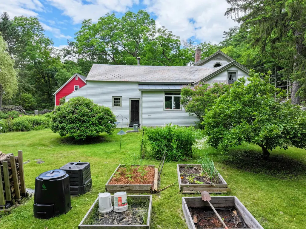
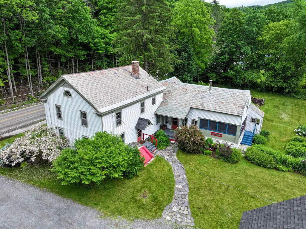
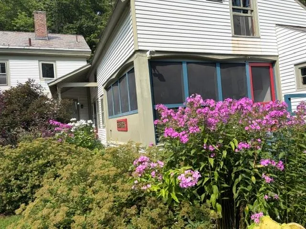
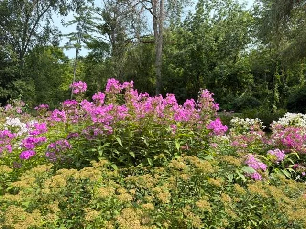
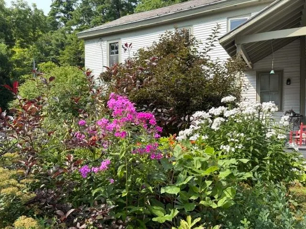
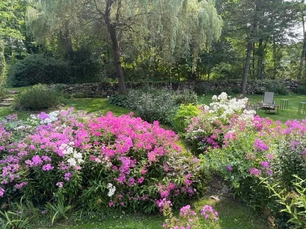
Nestled along the scenic banks of the Middlebury River, this beautifully updated vintage home offers a rare combination of historic character, modern comfort, and versatile living space. The main residence features three bedrooms plus a dedicated office, providing flexibility for remote work, guests, or hobbies. Enjoy peaceful mornings and relaxing evenings in the screened porch overlooking the property's lush gardens and natural surroundings. Thoughtful updates throughout preserve the home's timeless charm while enhancing everyday convenience. Upstairs there is a claw foot tub overlooking the beautiful yard, soak and listen to the river! A spacious barn adds exceptional storage, workshop, or hobby space, while the separate one-bedroom apartment presents opportunities for rental income, multigenerational living, or private guest accommodations. Surrounded by established gardens and the soothing sounds of the river, this special property offers a quintessential Vermont lifestyle with room to live, work, and entertain. As an added bonus, this property owns the land across the street ensuring a permanent buffer! Whether you're seeking a full-time residence, country retreat, or property with income potential, this riverside gem is a unique opportunity not to be missed. MOTIVATED SELLER!
| Elementary School | Middle School | High School |
|---|---|---|
| Mary Hogan School Elementary School | Middlebury Union Middle #3 | Middlebury Senior UHSD #3 High School |
| Price History | |
|---|---|
| 6/21/2026 | Listed $699,000 |
| 7/27/2026 | 3$679,000 |
| 8/11/2026 | 5$650,000 |
| 9/14/2026 | 4$625,000 |
General Features
| Road Frontage | Yes |
|---|---|
| Sewer | Septic |
| Heating | Natural Gas,Hot Air,Wood Stove |
| Cooling | None |
| Utilities | Cable,Gas On-Site |
| Roof | Asphalt Shingle,Slate |
| Appliances | Dishwasher,Dryer,Microwave,Gas Range,Refrigerator,Washer |
| Garage | Yes |
| Flood Zone | No |
| Zoning | R2 |
| 3/4 Baths | 2 |
| Full Baths | 1 |
| Half Baths | 1 |
| Bathrooms | 4 |
| Year Built | 1840 |
| Electric | Circuit Breaker(s) |
| Style | Historic Vintage |
| Stories Count | 2 |
| Type | Single Family |
| Property Condition | Existing |
| Tax Year | 2026 |
| Electric Company | Green Mountain Power |
| Covenants | Unknown |
| Construction Materials | Clapboard Exterior |
| Directions | From Route 7 in East Middlebury,turn East onto Route 125. Follow Route 125/E. Main Street for 1.4 miles. Property will be on the right. Look for sign. |
| High School | Middlebury Senior UHSD #3 |
| City | Middlebury |
| Property Class | Residential |
| Other Equipment | Smoke Detector,Wood Stove |
| School District | Addison Central |
| Seasonal | No |
| Elementary School | Mary Hogan School |
| Middle School | Middlebury Union Middle #3 |
| DOM | 72 |
| Price Per Sq Ft Total AG | 213.89 |
| Last Updated | 09/14/2026 17:51:43 |
Interior Features
| Basement Description | Bulkhead,Unfinished |
|---|---|
| Interior Amenities | Dining Area,Living/Dining,Natural Woodwork,2nd Floor Laundry |
| Basement | Yes |
| Flooring | Softwood |
| Beds | 4 |
| Total Rooms | 8 |
| Room 1 Level | 1 |
| Internet | Cable Internet |
| Total Finished Area | 2922 |
| Rooms: Level 2 | Level 2: Bedroom,Level 2: 3/4 Bathroom,Level 2: Laundry Room,Level 2: Library,Level 2: Office/Study,Level 2: Other |
| Rooms: Level 1 | Level 1: Bedroom,Level 1: Full Bathroom,Level 1: 1/2 Bathroom,Level 1: Dining Room,Level 1: Kitchen,Level 1: Living Room,Level 1: Other,Level 1: Porch |
| Room 9 Type | Bedroom |
| Room 9 Level | 2 |
| Room 9 Dimensions | 13.7 x 12.9 |
| Room 8 Type | Office/Study |
| Room 8 Level | 2 |
| Room 8 Dimensions | 12.6 x 12.4 |
| Room 7 Type | Bedroom |
| Room 7 Level | 2 |
| Room 7 Dimensions | 12.5 x 12.4 |
| Room 6 Type | Other |
| Room 6 Level | 1 |
| Room 6 Dimensions | 14.5 x 5.10 |
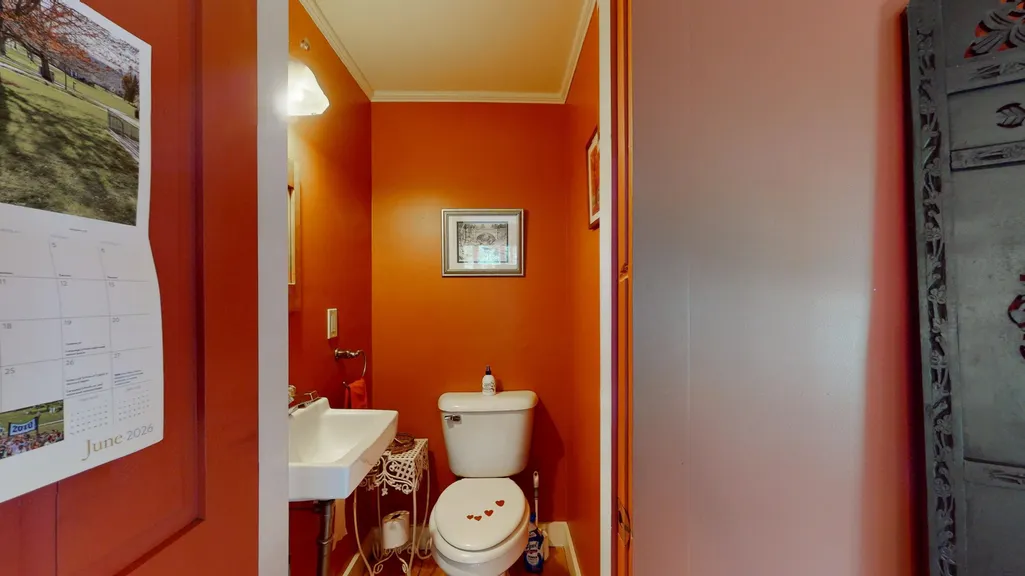
| Room 5 Type | Bathroom Half |
| Room 5 Level | 1 |
| Room 5 Dimensions | 4.3 x 3.4 |
| Room 4 Type | Porch |
| Room 4 Level | 1 |
| Room 4 Dimensions | 14.5 x 14.6 |
| Room 3 Type | Dining Room |
| Room 3 Level | 1 |
| Room 3 Dimensions | 14.8 x 13.11 |
| Room 2 Type | Kitchen |
| Room 2 Level | 1 |
| Room 2 Dimensions | 14.8 x 11 |
| Room 19 Type | Bathroom Full |
| Room 19 Level | 1 |
| Room 19 Dimensions | 13.1 x 5.8 |
| Room 18 Type | Bedroom |
| Room 18 Level | 1 |
| Room 18 Dimensions | 19.5 x 13 |
| Room 17 Type | Dining Room |
| Room 17 Level | 1 |
| Room 17 Dimensions | 13 x 6.9 |
| Room 16 Type | Living Room |
| Room 16 Level | 1 |
| Room 16 Dimensions | 9.7 x 8.11 |
| Room 15 Type | Kitchen |
| Room 15 Level | 1 |
| Room 15 Dimensions | 13 x 9.6 |
| Room 14 Type | Other |
| Room 14 Level | 2 |
| Room 14 Dimensions | 16.9 x 13.2 |
| Room 13 Type | Bedroom |
| Room 13 Level | 2 |
| Room 13 Dimensions | 16.9 x 12.2 |
| Room 12 Type | Library |
| Room 12 Level | 2 |
| Room 12 Dimensions | 12.3 x 11.2 |
| Room 11 Type | Bathroom Three Quarter |
| Room 11 Level | 2 |
| Room 11 Dimensions | 7.4 x 7.7 |
| Room 10 Type | Laundry Room |
| Room 10 Level | 2 |
| Room 10 Dimensions | 7.4 x 9.2 |
| Room 1 Type | Living Room |
| Room 1 Dimensions | 16.3 x 25.2 |
| Basement Access Type | Interior |
Exterior Features
| Lot Features | Near Skiing,Near Public Transport |
|---|---|
| Exterior Amenities | Barn,Garden Space,Natural Shade,Porch,Screened Porch |
| Driveway | Gravel |
| Lot Size Area | 1.82 |
| Water Source | Public |
| Garage Capacity | 1 |
| Water Body Name | Middlebury River |
| Foundation | Stone |
| Color | white |
| Waterfront Property | Yes |
| Road Frontage Length | 150 |
| Road Frontage Type | Public Maintained Road |
| Surveyed | Unknown |
| Water Body Type | River |
| Lot Size Square Feet | 79279 |
| Water Body Access | Yes |
| Water Access Details | Directly Adjoining |
Amenities
- Foreclosure
- Views
- Short Sale
- New Construction
- Adult 55+
- Lease To Own
- No HOA Fees
- Furnished
- Primary On Main
- Air Conditioning
- Seller Finance
- Green
- Fixer Upper
- Horse
- Golf
- Fireplace
- Deck
- Garage
- Basement
- Pool
Property vs Single Family Average in 05753
Statistics provided by Inside Real Estate
Price
Year Built
Visits
 Copyright 2026 PrimeMLS. All rights reserved. This information is deemed reliable, but not guaranteed. The data relating to real estate displayed on
this Site comes in part from the IDX Program of PrimeMLS. The information
being provided is for consumers' personal, non-commercial use and may
not be used for any purpose other than to identify prospective properties
consumers may be interested in purchasing. Data last updated September 16, 2026 11:37 AM UTC
Copyright 2026 PrimeMLS. All rights reserved. This information is deemed reliable, but not guaranteed. The data relating to real estate displayed on
this Site comes in part from the IDX Program of PrimeMLS. The information
being provided is for consumers' personal, non-commercial use and may
not be used for any purpose other than to identify prospective properties
consumers may be interested in purchasing. Data last updated September 16, 2026 11:37 AM UTC
