
Waterfront
Address
466 East Main Street, Middlebury, VT
Price
$ 699,000
Property Attributes
- MLS#5094591
- TypeSingle Family
- Listing Status Active
- CountyADDISON
- CityMiddlebury
- AreaAddison
- NeighborhoodMiddlebury River
- Zip05753
- StyleColonial
- Year Built1890
- Price$ 699,000
- Bedrooms4
- Full Bathrooms2
- Half Bathrooms0
- Sqr Footage2684
- Lot Size0.6 Acres
Data Source:
PrimeMLS
Property Description
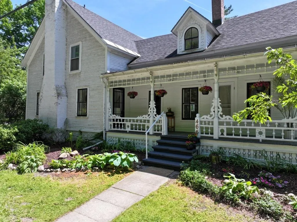
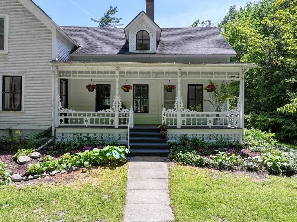
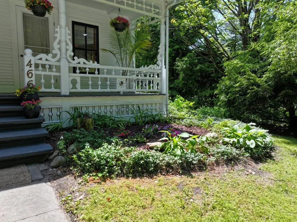
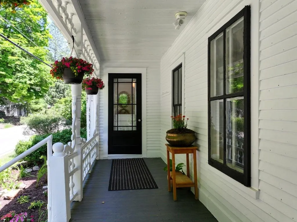
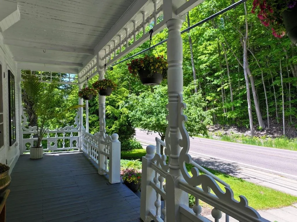
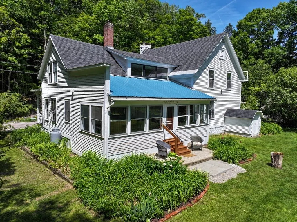
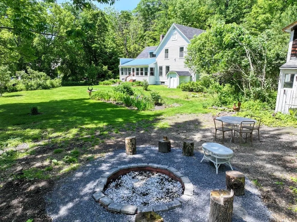
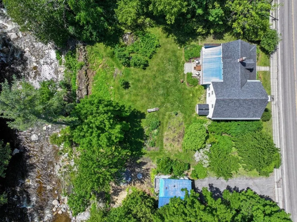
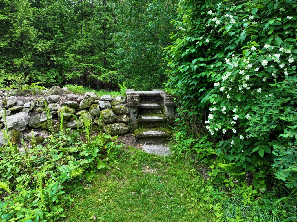
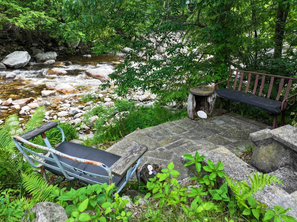
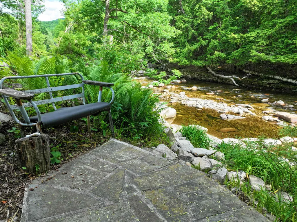
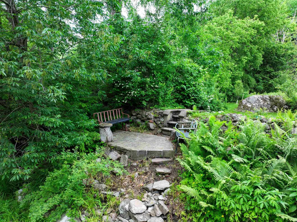
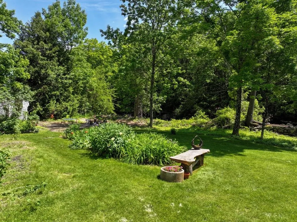
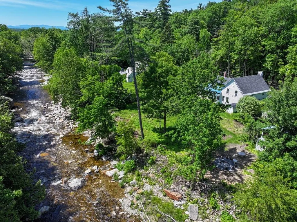
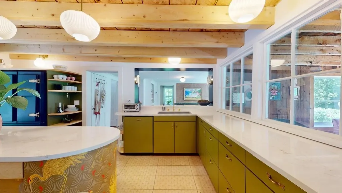
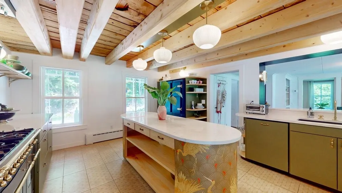
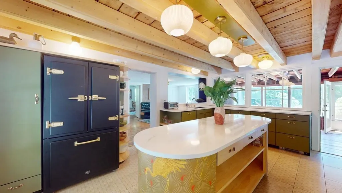
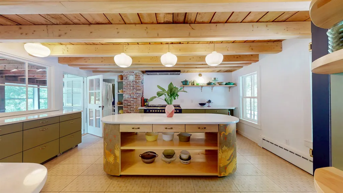
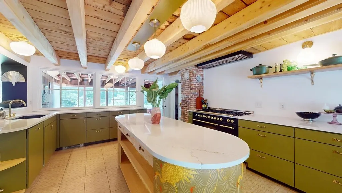
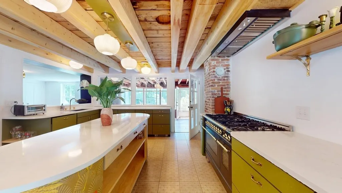
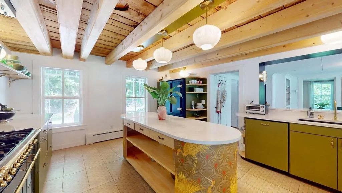
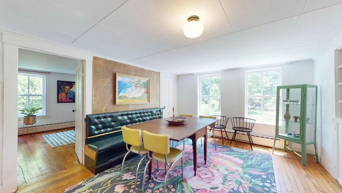
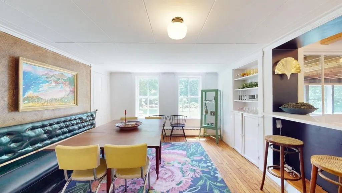
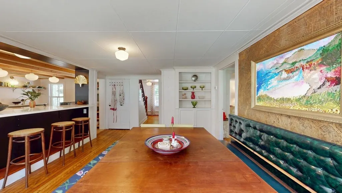
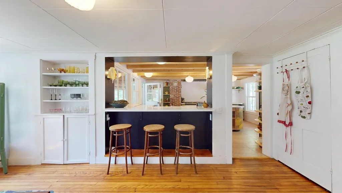
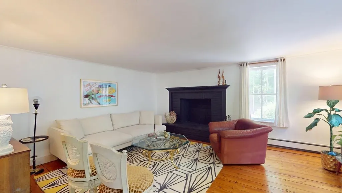
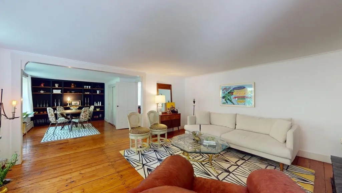
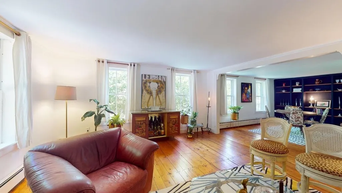
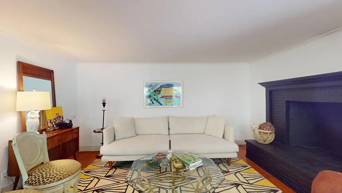
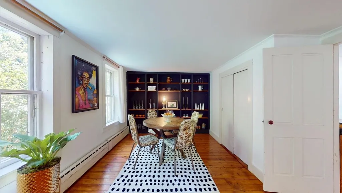
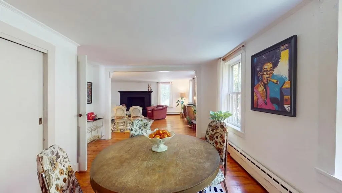
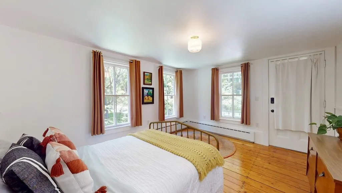

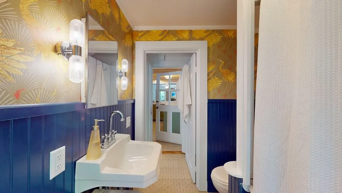
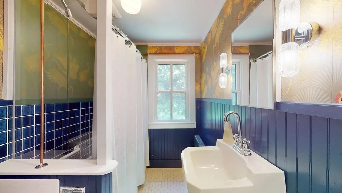
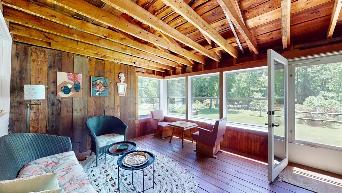
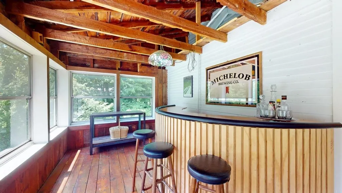
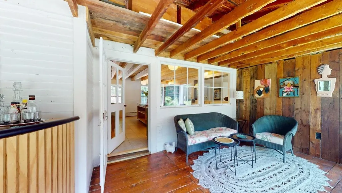
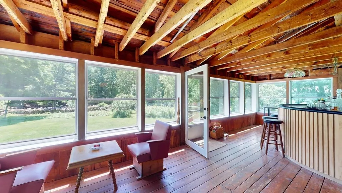
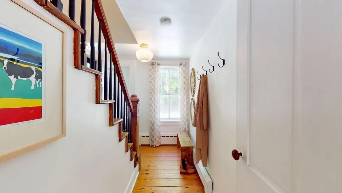
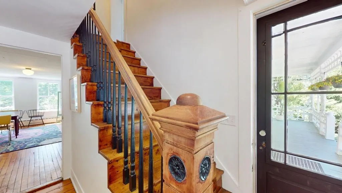
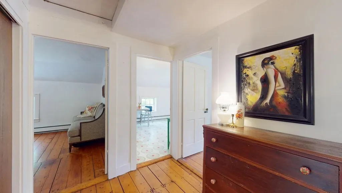
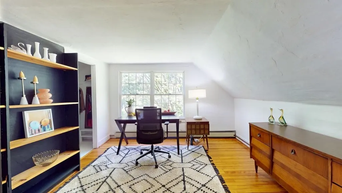
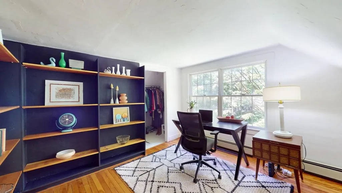
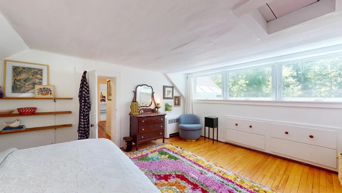
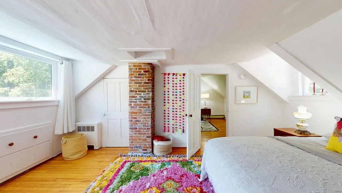
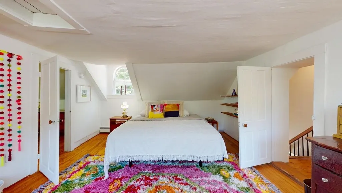
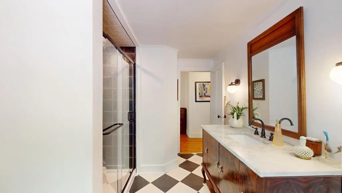
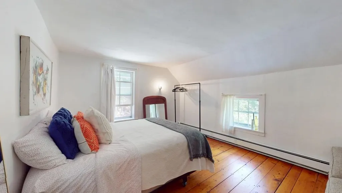
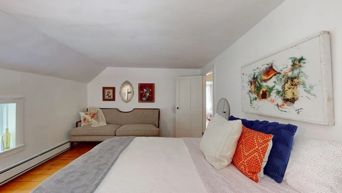
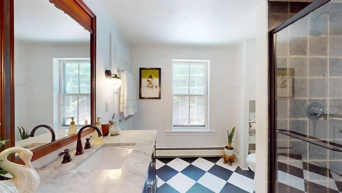
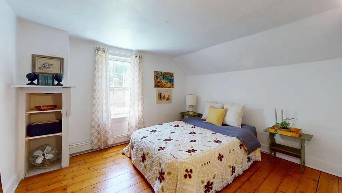
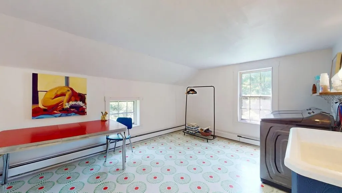
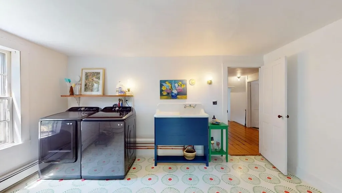
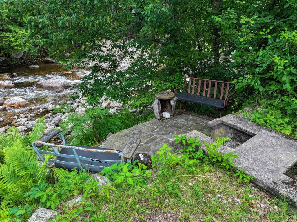
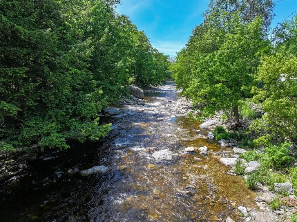
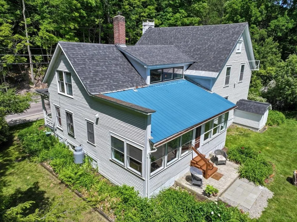
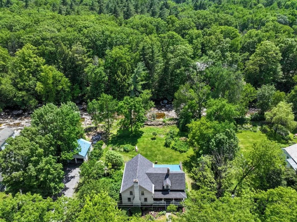
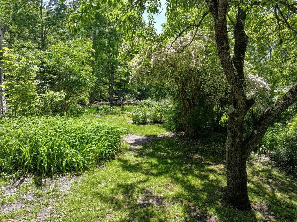
Picture yourself in a stunning retreat, where the gentle sound of a babbling river fills the air as you relax on your porch or savor a warm summer evening by the firepit. This classic Vermont farmhouse has been beautifully updated inside with a gorgeous custom kitchen complete with high end appliances that are a work of art. A 48" Italian gas range, Big Chill fridge and a handmade Moroccan brass faucet are just a few of the details! Custom cabinetry includes a bespoke island that is the center of the chef's domain. Throughout the home thoughtful design choices are around every corner. With an acceptable offer, the house can be sold mostly furnished! Wood floors throughout, and natural light is in abundance. A first floor bedroom and fully remodeled bath make one level living possible. The living and dining rooms feature built in cabinetry, and a wood burning fireplace is a focal point in the living room for cozy nights. Three additional bedrooms and another fully remodeled bath are upstairs, along with an office and large laundry room with hand stenciled floors. An attached sunporch is on the back of the home, with a cool bar for an amazing entertaining space. Walk outside and the magic begins there. Mature plantings, fruit trees, berry bushes, and open lawn space lead you back to the river. Nicely protected with a stone retaining wall, there are steps up and over to a cool riverside sitting area. From here you can cool off, sit and enjoy a cold drink, or just enjoy the soothing sounds of the river. Walking distance to the Waybury Inn for a delicious meal, or walk to the East Middlebury gorge, a beautiful and popular swimming hole. Tennis courts, library and a playground are nearby too! 8 miles (12 minutes) to the Snow Bowl for skiing in the winter. 5 miles (10 minutes) to Lake Dunmore for swimming in the summer. Enjoy the abundant hiking trails in the area as well! ALTHOUGH THIRD PARTY SITES SUCH AS ZILLOW SHOW OTHERWISE, THIS HOUSE IS NOT IN A FLOOD ZONE.
| Elementary School | Middle School | High School |
|---|---|---|
| Mary Hogan School Elementary School | Middlebury Union Middle #3 | Middlebury Senior UHSD #3 High School |
| Price History | |
|---|---|
| 6/13/2026 | Listed $725,000 |
| 7/8/2026 | 4$699,000 |
General Features
| Road Frontage | Yes |
|---|---|
| Sewer | Private,Septic |
| Heating | Oil,Baseboard,Hot Water,Wall Units |
| Cooling | None |
| Utilities | Cable Available,Propane |
| Roof | Asphalt Shingle,Metal |
| Appliances | Dishwasher,Dryer,Freezer,Gas Range,Refrigerator,Washer,Owned Water Heater,Exhaust Fan |
| Garage | Yes |
| Flood Zone | No |
| Zoning | Residential 2 |
| 3/4 Baths | 1 |
| Full Baths | 1 |
| Bathrooms | 2 |
| Year Built | 1890 |
| Electric | 100 Amp Service,Circuit Breaker(s) |
| Style | Colonial |
| Stories Count | 1.5 |
| Type | Single Family |
| Property Condition | Existing |
| Assessment Amount | 313500 |
| Accessibility Features | 1st Floor 3/4 Bathroom,1st Floor Bedroom,1st Floor Hrd Surfce Flr |
| Possible Use | Residential |
| Tax Year | 2025 |
| Fuel Company | MacIntyre & Fyles |
| Electric Company | Green Mountain Power |
| Covenants | No |
| Construction Materials | Wood Frame,Clapboard Exterior,Wood Siding |
| Directions | From Route 7 in East Middlebury,turn East onto Route 125. Follow Route 125/E. Main Street for 1.4 miles. Property will be on the right. Look for sign. |
| High School | Middlebury Senior UHSD #3 |
| City | Middlebury |
| Property Class | Residential |
| Other Equipment | Smoke Detector |
| School District | Addison Central |
| Seasonal | No |
| Elementary School | Mary Hogan School |
| Middle School | Middlebury Union Middle #3 |
| DOM | 86 |
| Price Per Sq Ft Total AG | 260.43 |
| Last Updated | 08/19/2026 14:59:33 |
Interior Features
| Basement Description | Concrete Floor,Exterior Access,Interior Access,Interior Stairs,Unfinished |
|---|---|
| Interior Amenities | Attic with Hatch/Scuttle,Bar,Fireplace Screens/Equip,1 Fireplace,Hearth,Kitchen Island,Natural Light,Natural Woodwork,Vaulted Ceiling,Walk-in Closet,Window Treatment,2nd Floor Laundry |
| Basement | Yes |
| Flooring | Hardwood,Softwood,Tile |
| Beds | 4 |
| Total Rooms | 9 |
| Room 1 Level | 1 |
| Internet | DSL Available,Fiber Optic Internet |
| Total Finished Area | 2684 |
| Rooms: Level 2 | Level 2: Bedroom,Level 2: 3/4 Bathroom,Level 2: Laundry Room,Level 2: Office/Study |
| Rooms: Level 1 | Level 1: Full Bathroom,Level 1: Den,Level 1: Dining Room,Level 1: Eat-in Kitchen,Level 1: Living Room,Level 1: Primary Bedroom,Level 1: Porch |
| Room 9 Type | Bedroom |
| Room 9 Level | 2 |
| Room 9 Dimensions | 17'9 x 13'8 |
| Room 8 Type | Bedroom |
| Room 8 Level | 2 |
| Room 8 Dimensions | 11'11 x 11'10 |
| Room 7 Type | Laundry Room |
| Room 7 Level | 2 |
| Room 7 Dimensions | 15'1 x 11'10 |
| Room 6 Type | Bedroom |
| Room 6 Level | 2 |
| Room 6 Dimensions | 15' x 11'10 |
| Room 5 Type | Primary Bedroom |
| Room 5 Level | 1 |
| Room 5 Dimensions | 14'2 x 11'5 |
| Room 4 Type | Eat-in Kitchen |
| Room 4 Level | 1 |
| Room 4 Dimensions | 17'8 x 14'8 |
| Room 3 Type | Living Room |
| Room 3 Level | 1 |
| Room 3 Dimensions | 14'10 x 17'1 |
| Room 2 Type | Den |
| Room 2 Level | 1 |
| Room 2 Dimensions | 15'4 x 12' |
| Room 15 Type | Porch |
| Room 15 Level | 1 |
| Room 15 Dimensions | 11'9 x 25'6 |
| Room 13 Type | Bathroom Three Quarter |
| Room 13 Level | 2 |
| Room 12 Type | Bathroom Full |
| Room 12 Level | 1 |
| Room 10 Type | Office/Study |
| Room 10 Level | 2 |
| Room 10 Dimensions | 12'2 x 11'6 |
| Room 1 Type | Dining Room |
| Room 1 Dimensions | 18'9 x 12'6 |
| Basement Access Type | Interior |
Exterior Features
| Lot Features | Landscaped,Level,Sidewalks |
|---|---|
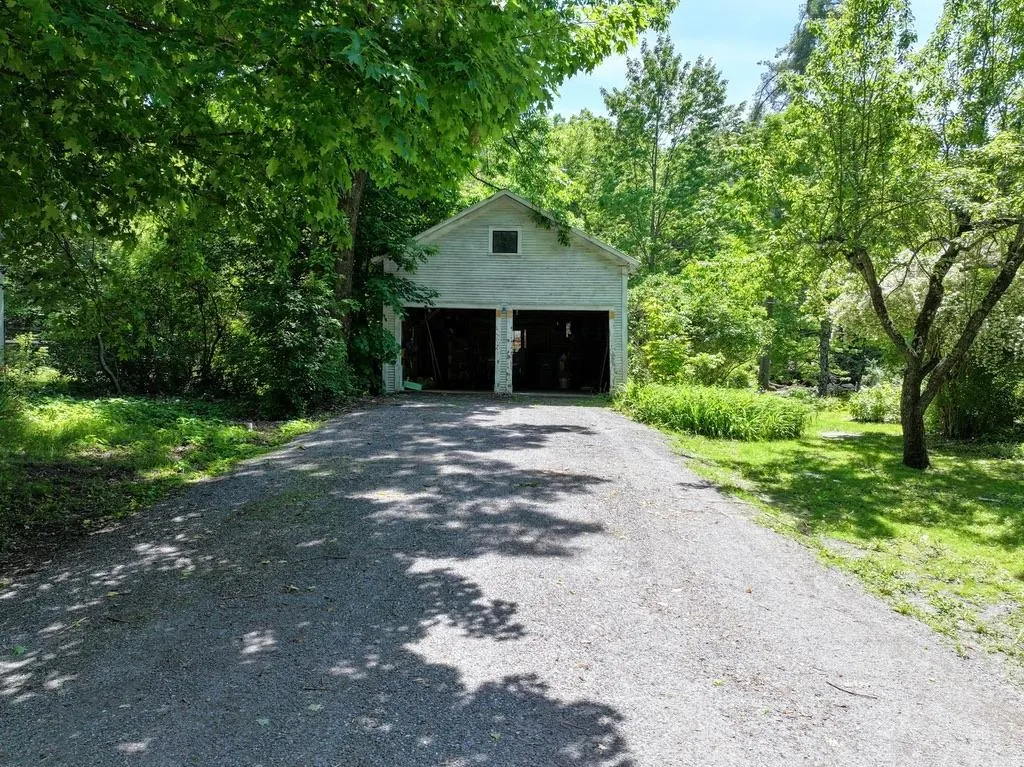
| Exterior Amenities | Barn,Garden Space,Natural Shade,Outbuilding,Patio,Covered Porch,Enclosed Porch,Storage |
| Driveway | Gravel |
| Water View | Yes |
| Lot Size Area | 0.6 |
| Water Source | Metered,Public |
| Parking Features | Storage Above,Driveway,Garage |
| Garage Capacity | 2 |
| Water Body Name | Middlebury River |
| Foundation | Brick,Stone |
| Color | White |
| Waterfront Property | Yes |
| Road Frontage Length | 175 |
| Road Frontage Type | Paved,Public,Public Maintained Road |
| Surveyed | Unknown |
| Water Body Type | River |
| Lot Size Square Feet | 26136 |
| Water Frontage Length | 182 |
| Water Body Access | Yes |
| Water Access Details | Directly Adjoining |
Amenities
- Foreclosure
- Views
- Short Sale
- New Construction
- Adult 55+
- Lease To Own
- No HOA Fees
- Furnished
- Primary On Main
- Air Conditioning
- Seller Finance
- Green
- Fixer Upper
- Horse
- Golf
- Fireplace
- Deck
- Garage
- Basement
- Pool
Property vs Single Family Average in 05753
Statistics provided by Inside Real Estate
Price
Year Built
Visits
 Copyright 2026 PrimeMLS. All rights reserved. This information is deemed reliable, but not guaranteed. The data relating to real estate displayed on
this Site comes in part from the IDX Program of PrimeMLS. The information
being provided is for consumers' personal, non-commercial use and may
not be used for any purpose other than to identify prospective properties
consumers may be interested in purchasing. Data last updated September 16, 2026 11:37 AM UTC
Copyright 2026 PrimeMLS. All rights reserved. This information is deemed reliable, but not guaranteed. The data relating to real estate displayed on
this Site comes in part from the IDX Program of PrimeMLS. The information
being provided is for consumers' personal, non-commercial use and may
not be used for any purpose other than to identify prospective properties
consumers may be interested in purchasing. Data last updated September 16, 2026 11:37 AM UTC
